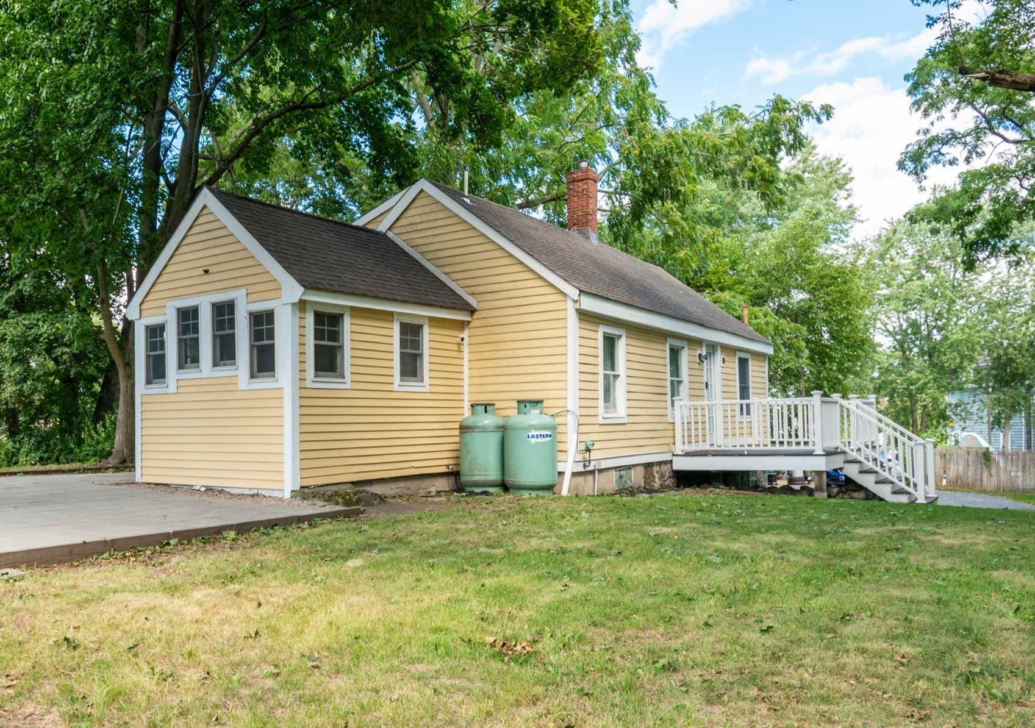
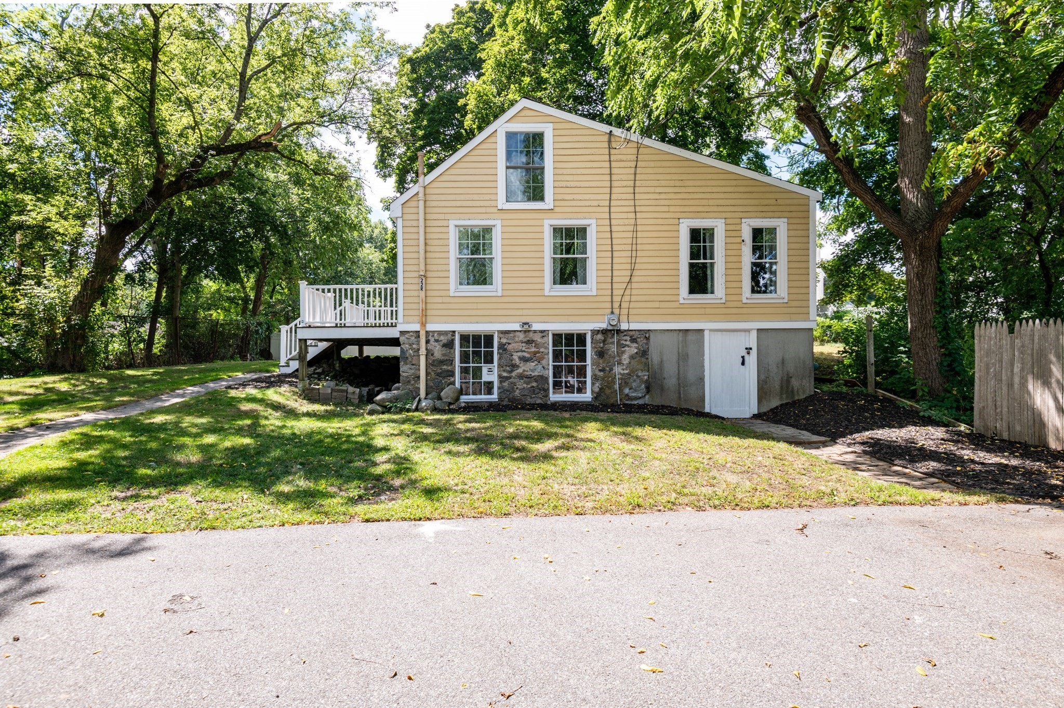
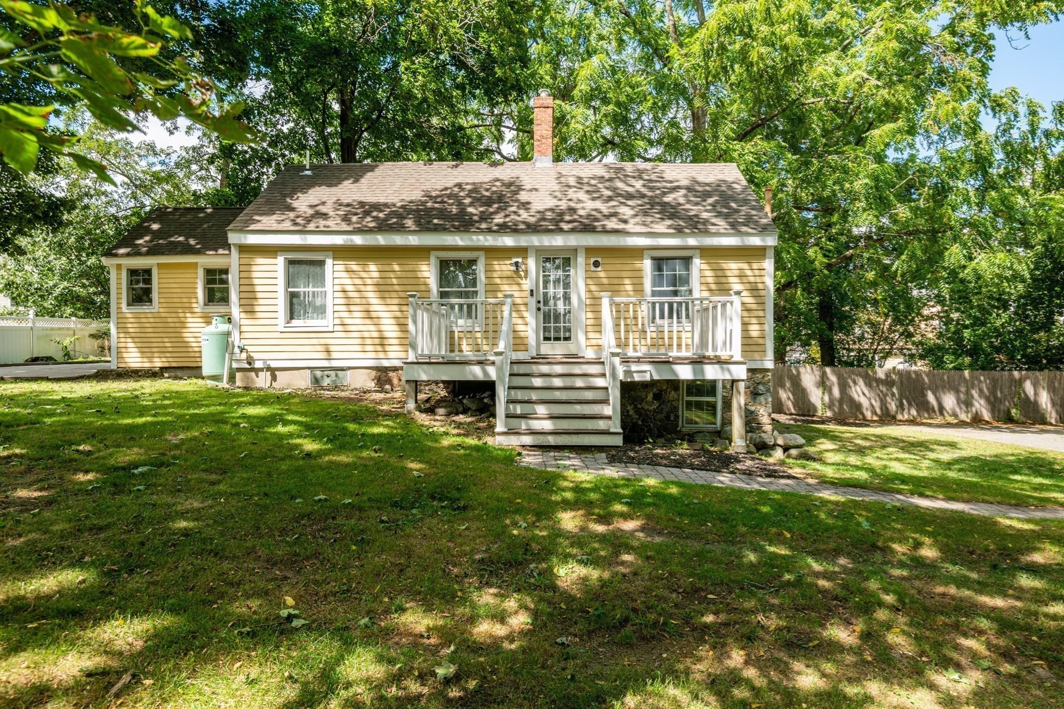
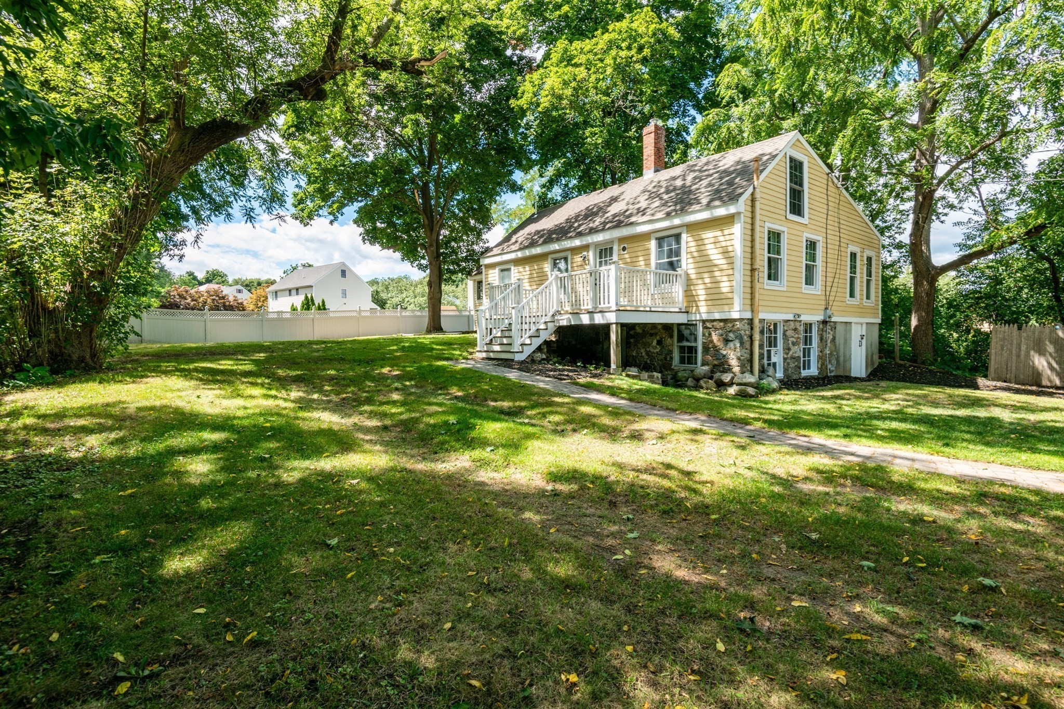
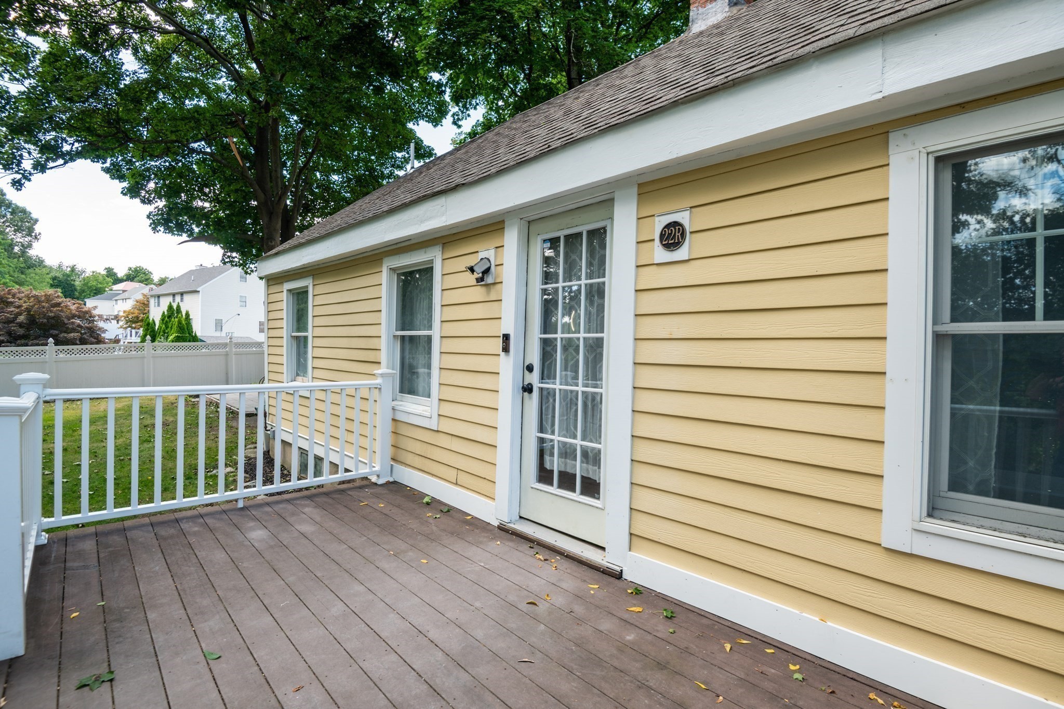
Yellow clapboard house with white trim, a raised deck, and mature trees.
22-R Andover St
22-R Andover St
22-R Andover St
22-R Andover St
22-R Andover St
22-R Andover St
22-R Andover St
22-R Andover St
22-R Andover St
22-R Andover St
22-R Andover St
22-R Andover St
22-R Andover St
22-R Andover St
22-R Andover St
22-R Andover St
22-R Andover St
22-R Andover St
22-R Andover St
22-R Andover St
22-R Andover St
22-R Andover St
VIEW PHOTOS
$505,000

22-R Andover St

3 Beds 1 Bath 1,038 Sq.Ft. 10,001 Sq.Ft.

Description

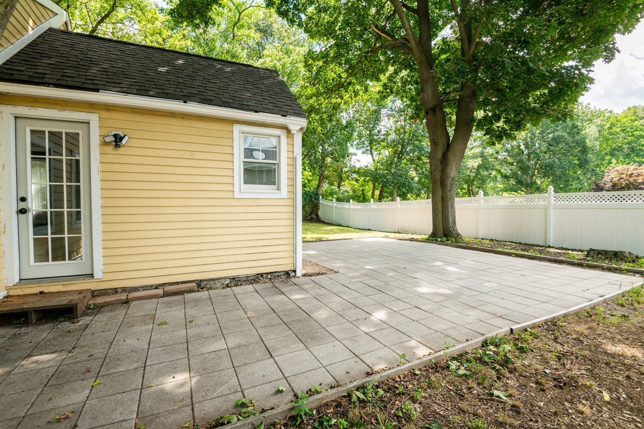
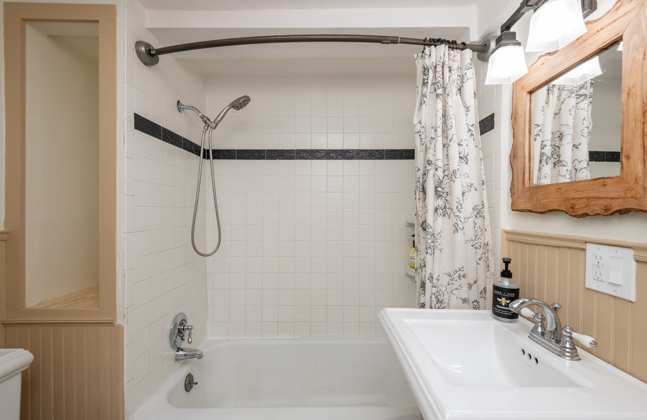
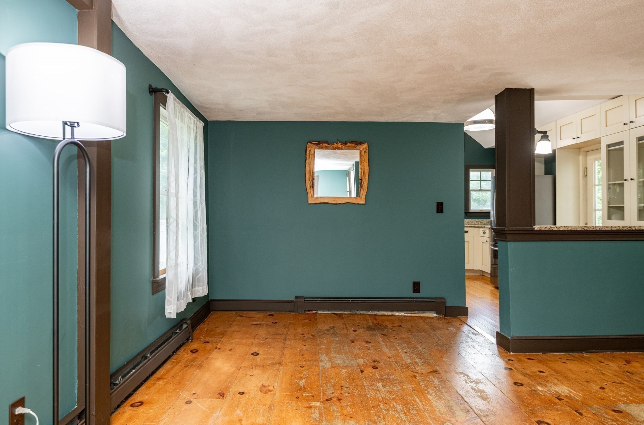
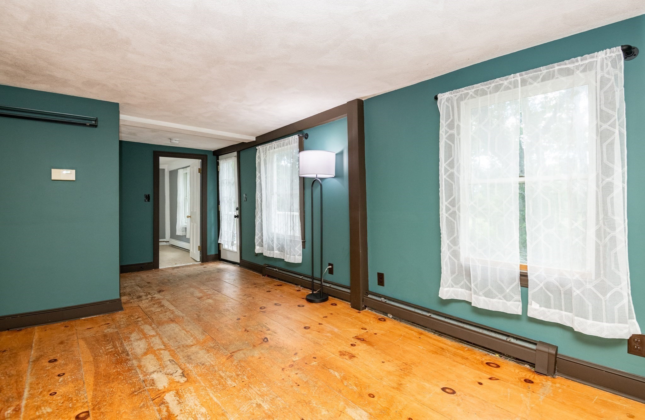
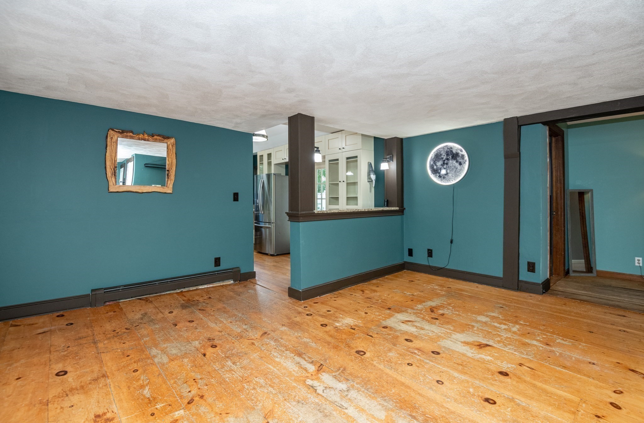
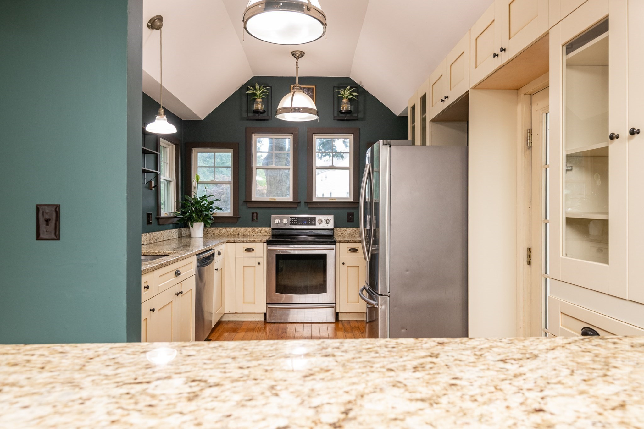
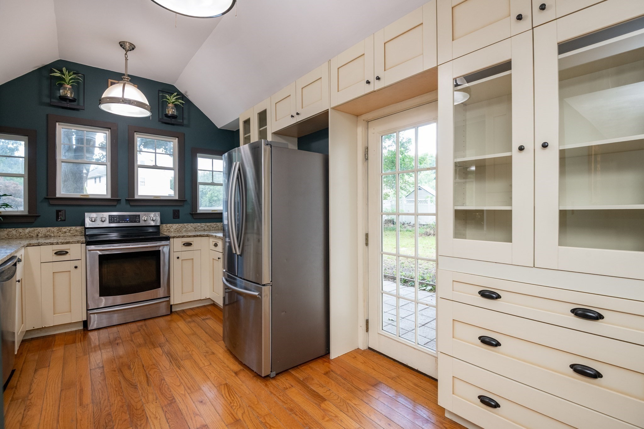
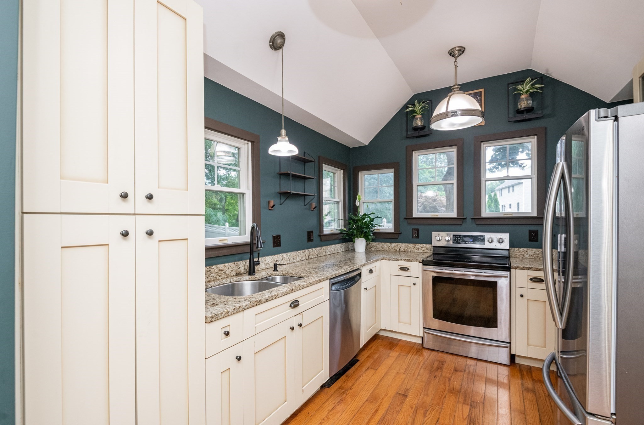
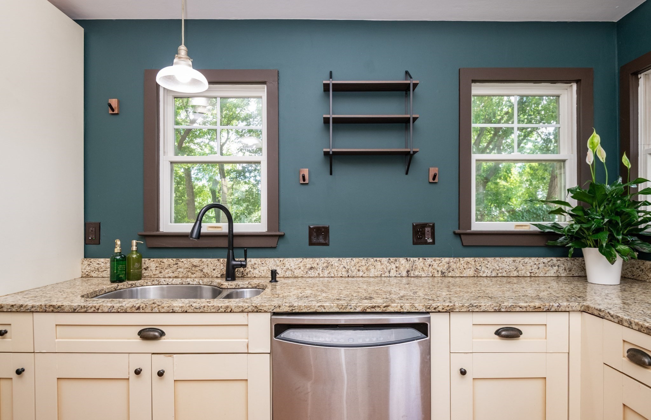
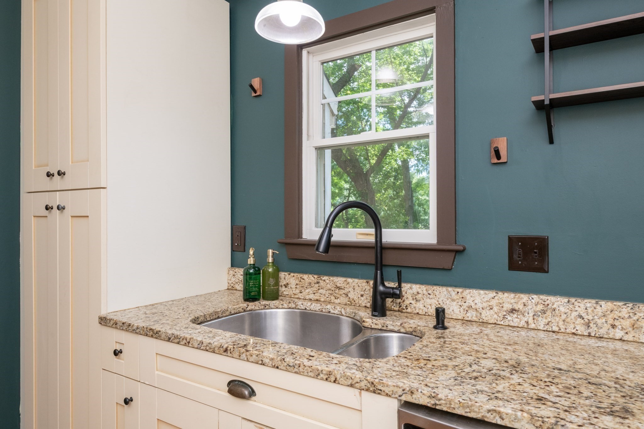
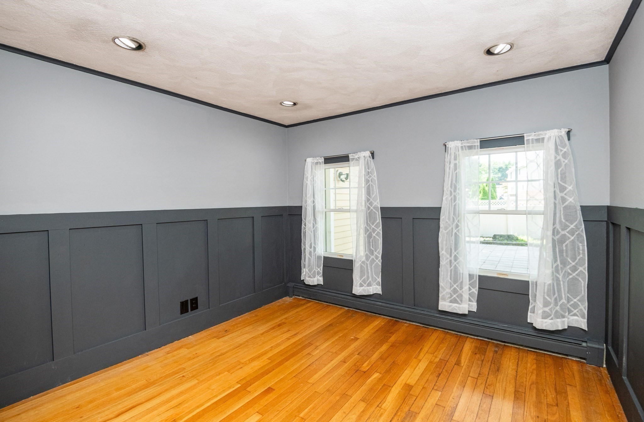
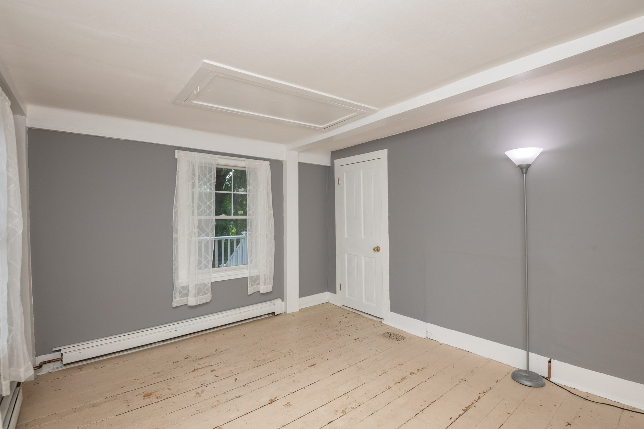
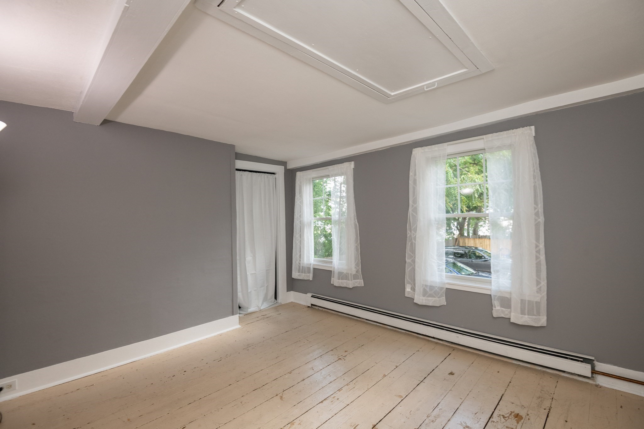
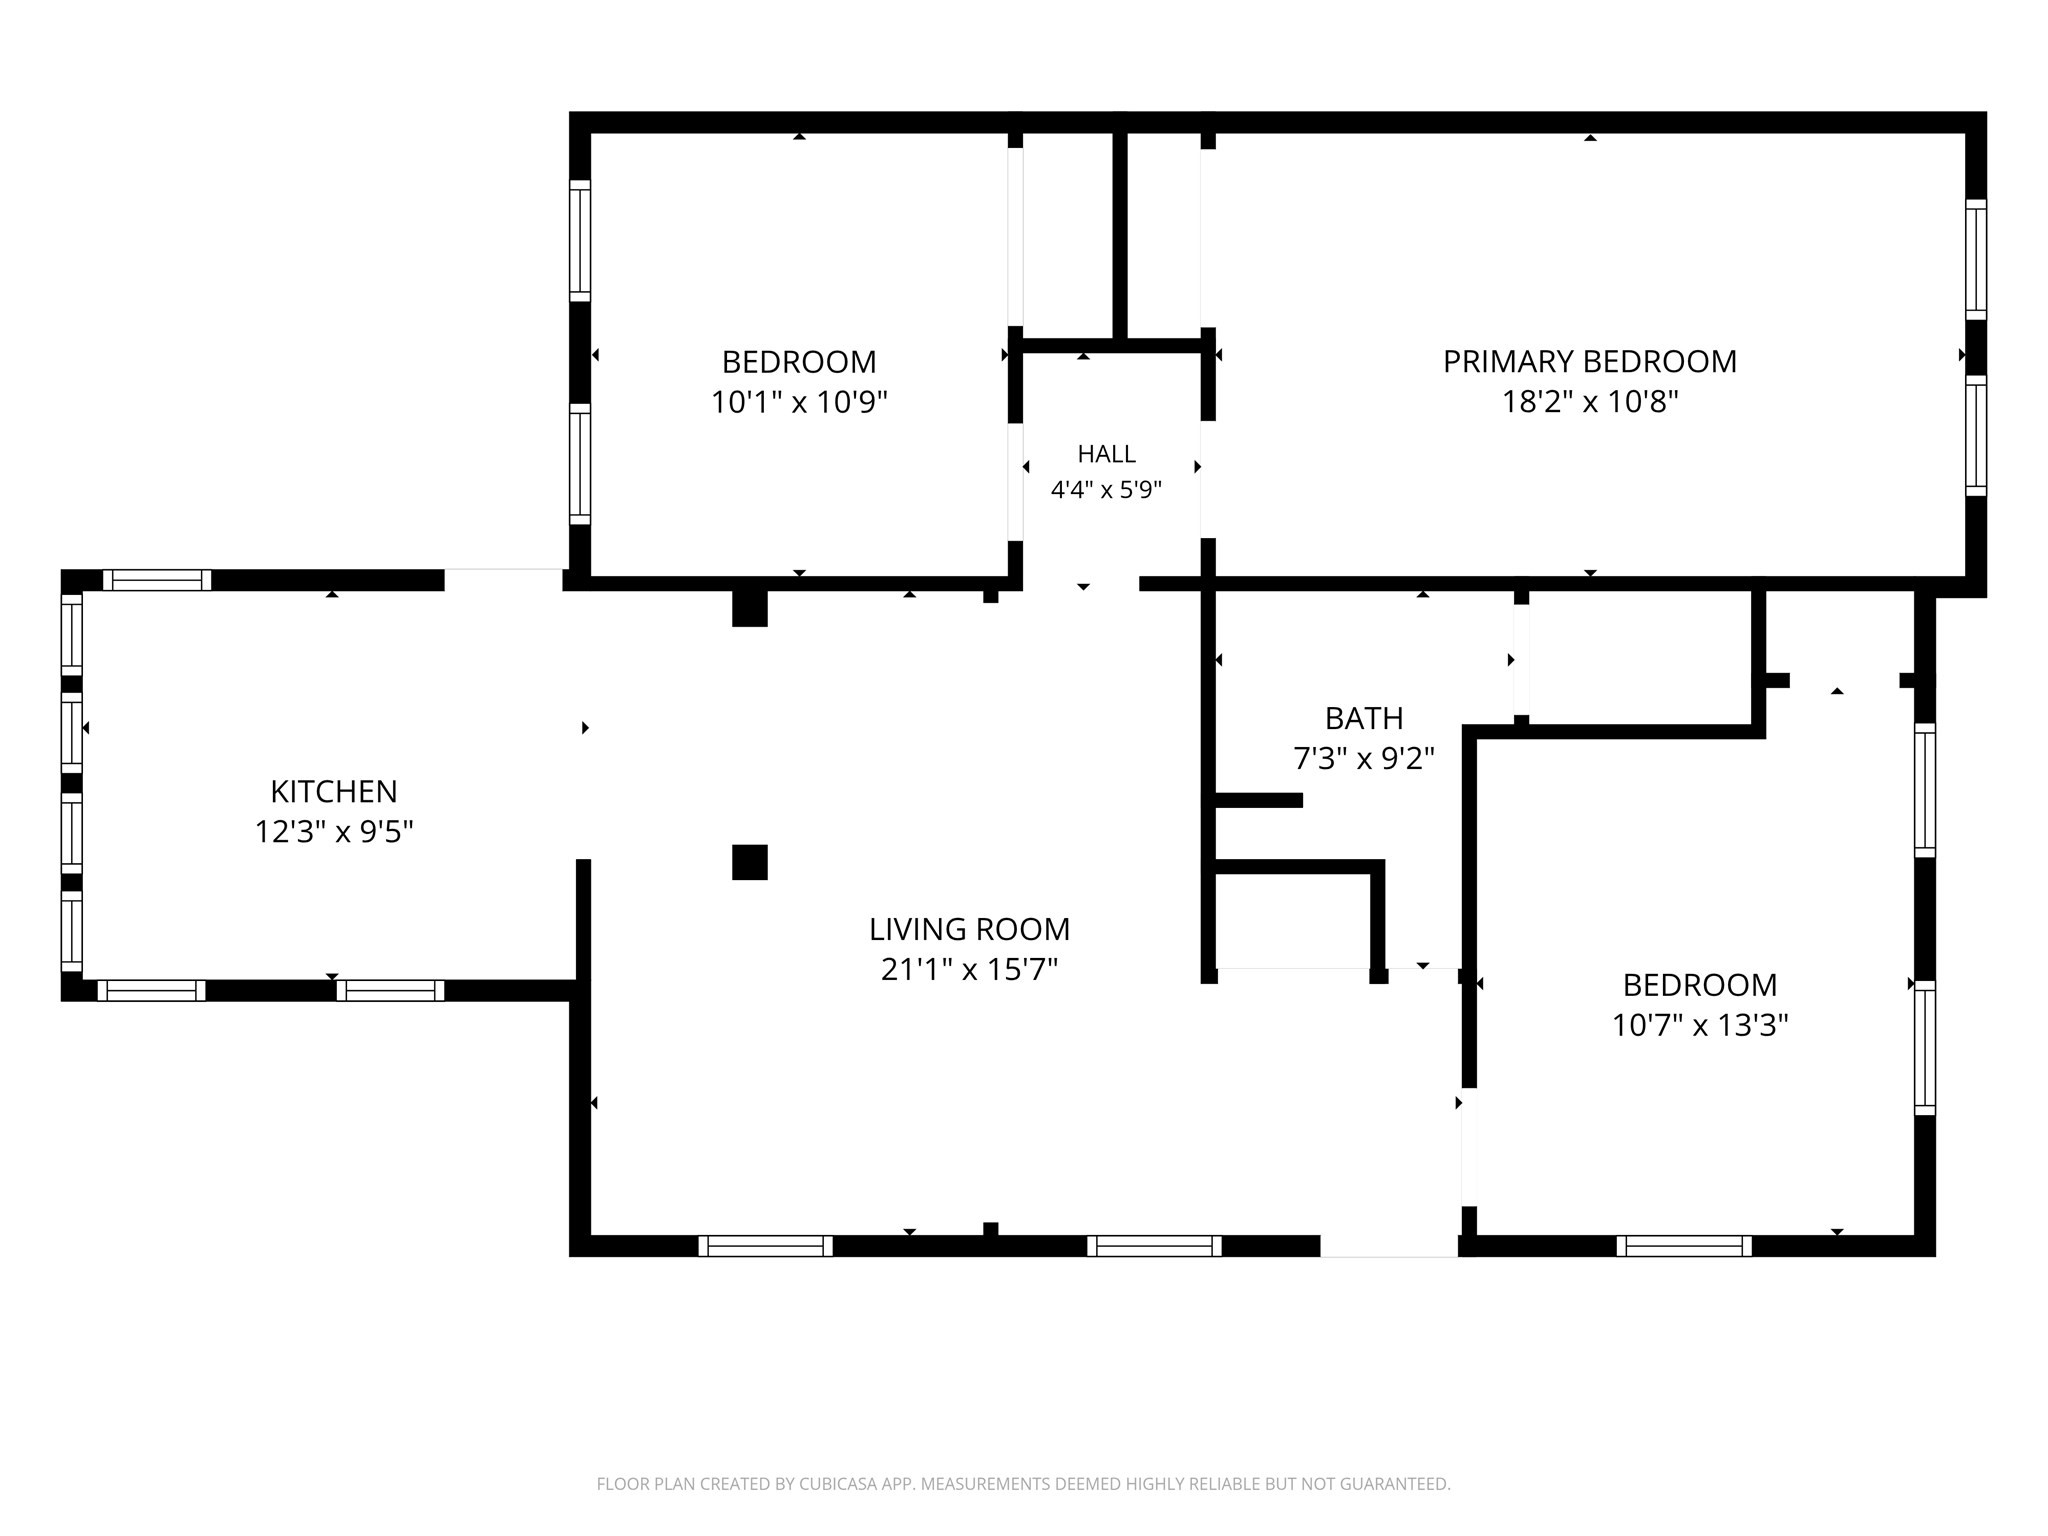
Set in a private, peaceful setting just off the Main Street, this charming 3-bedroom, 1-bath Cape offers privacy and convenient one-level living in a desirable Peabody location. Blending old-style charm and character with thoughtful modern updates, this inviting home offers the best of both worlds. The updated kitchen features a fresh, modern feel while retaining the warmth and character of the home, and opens to a spacious outdoor patio--perfect for summer dining, entertaining, or relaxing. A lovely yard provides plenty of space to enjoy the outdoors. Conveniently located just minutes from all that downtown Peabody has to offer.

Share Property

Location

22-R Andover St, Peabody, MA 01960

Status

Sold

Date Sold

October 1, 2026
Sofia Bikos

Sofia Bikos

TITLE

Real Estate Advisor

Property Amenities

Interior
Laundry room In Basement, Electric Dryer Hookup, Washer Hookup
Appliances Water Heater, Range, Dishwasher, Microwave, Washer, Dryer
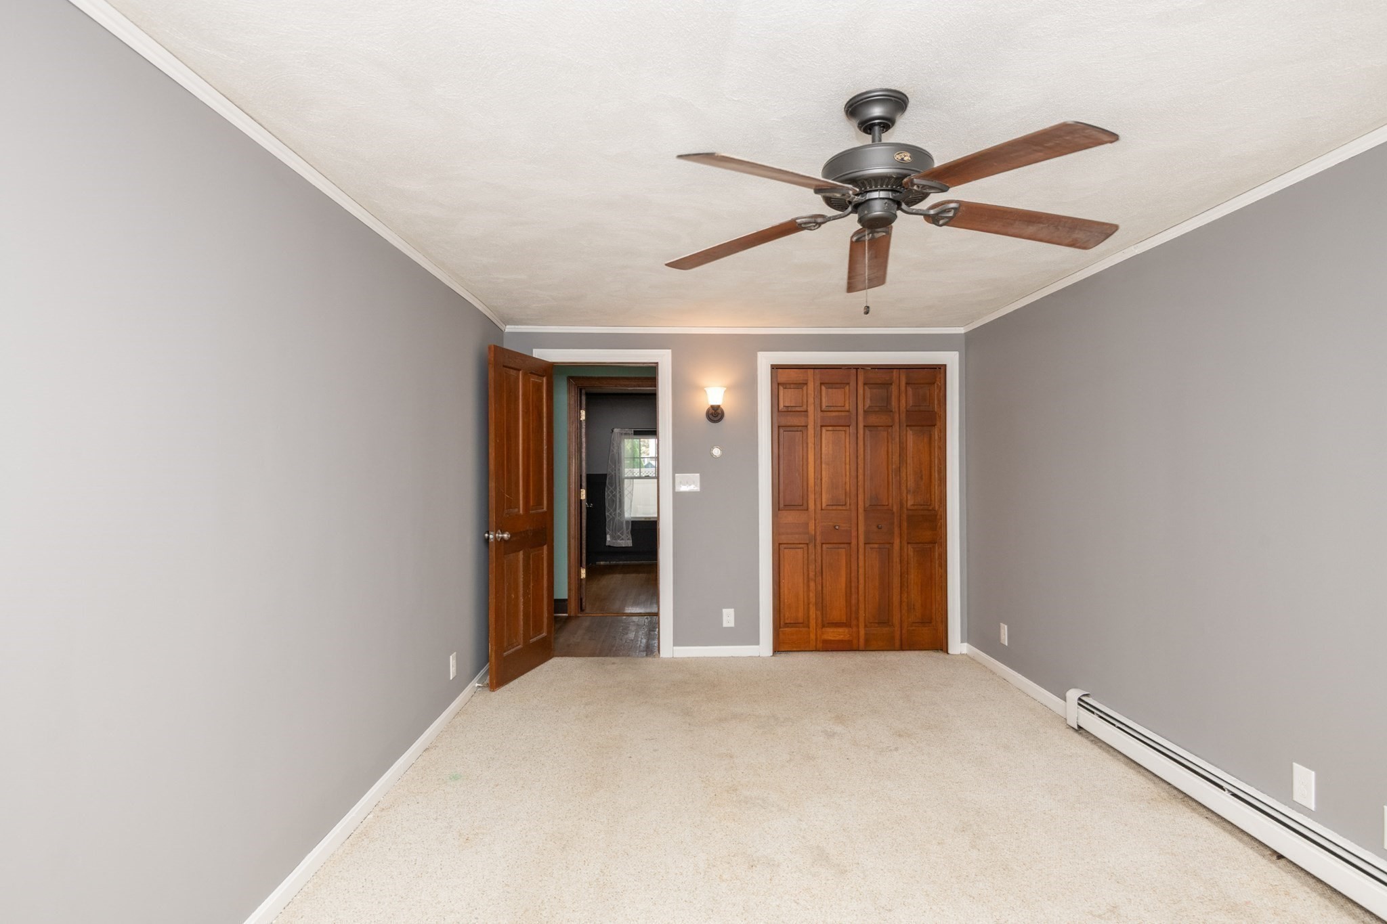
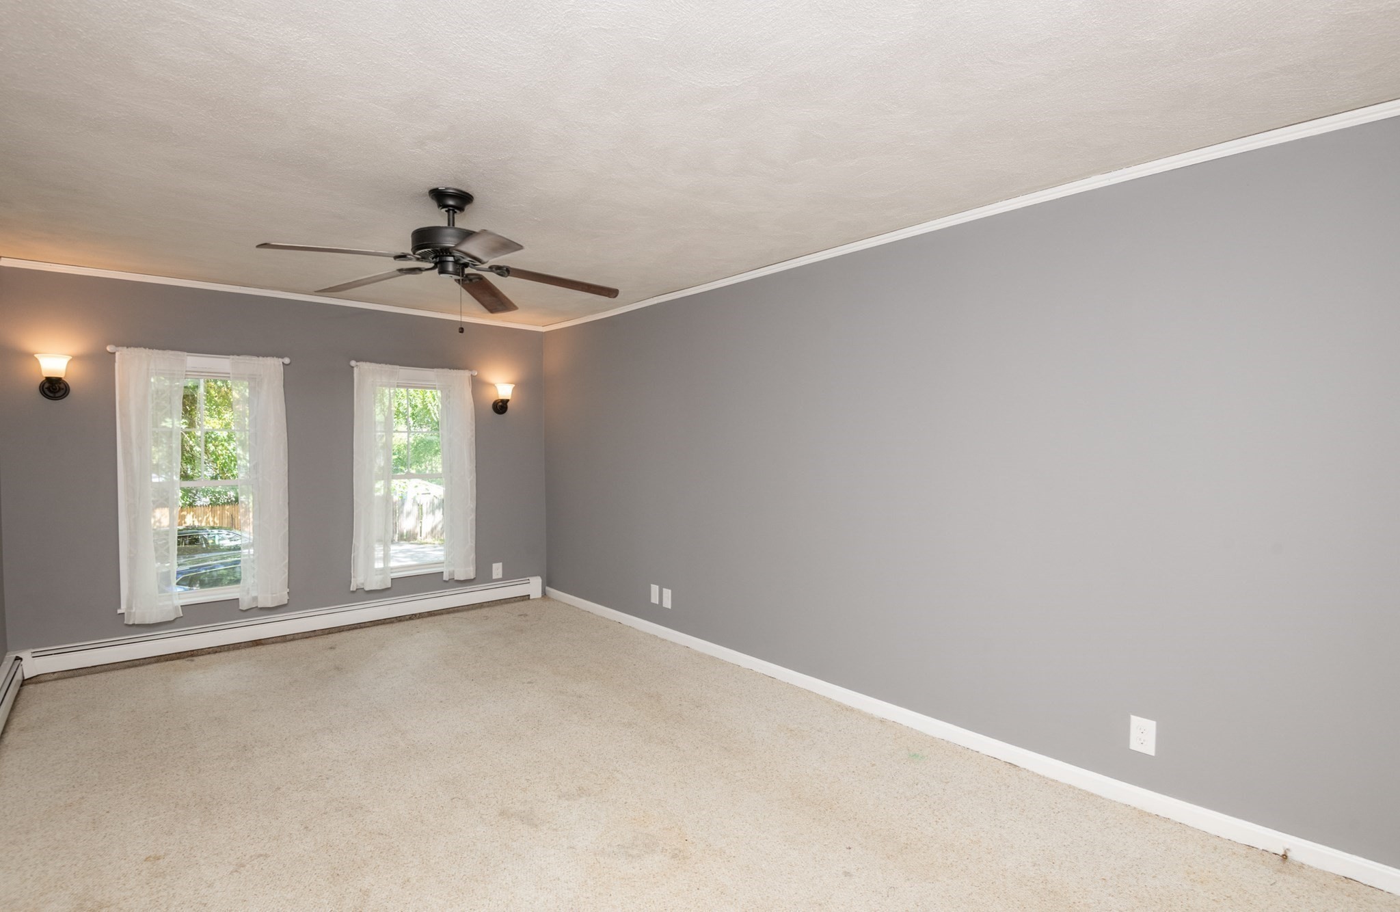
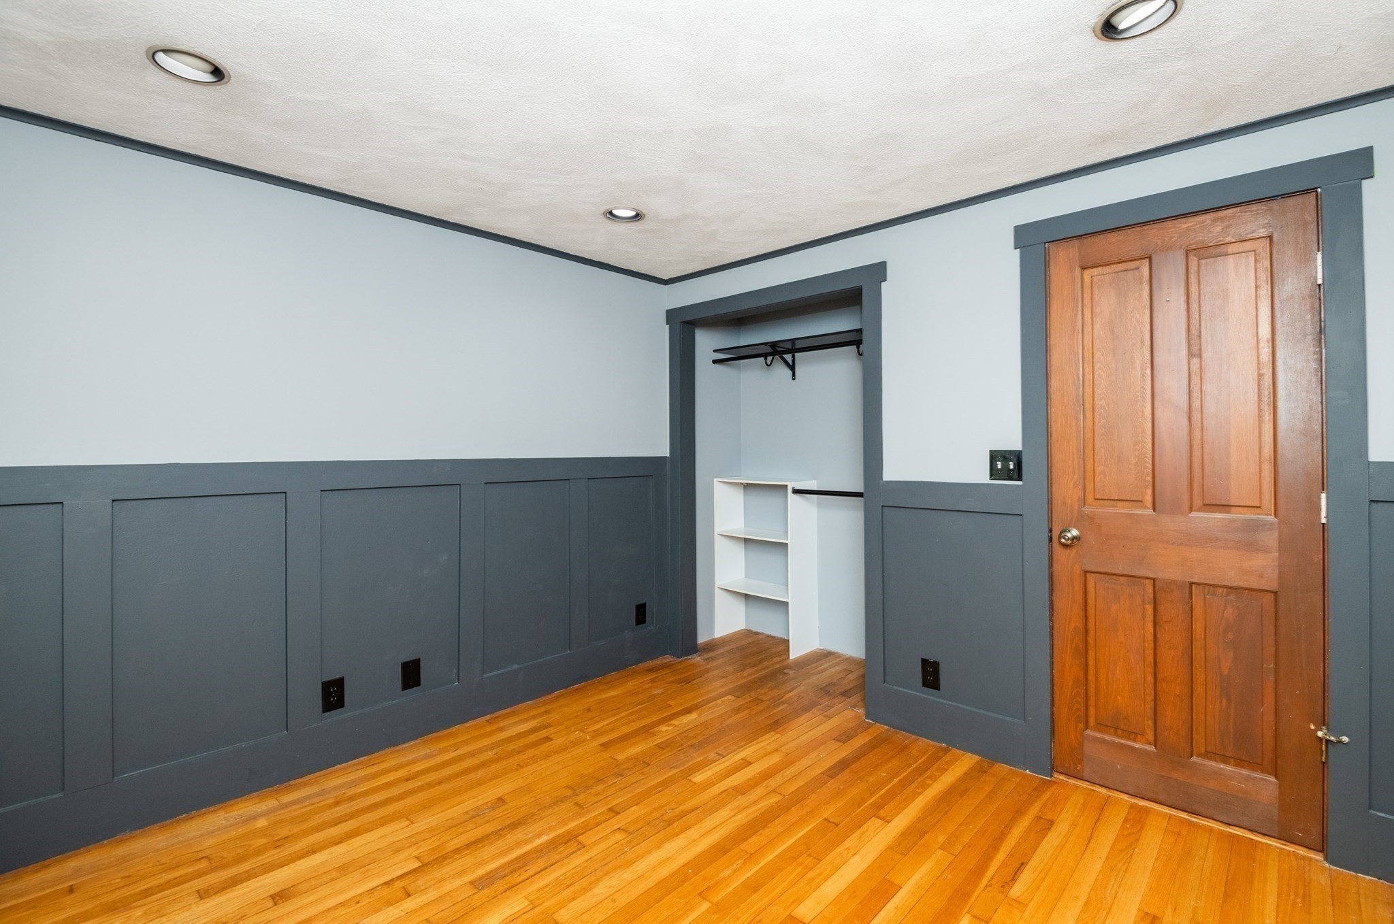
Flooring Tile, Carpet, Hardwood
Total Bedrooms: 3
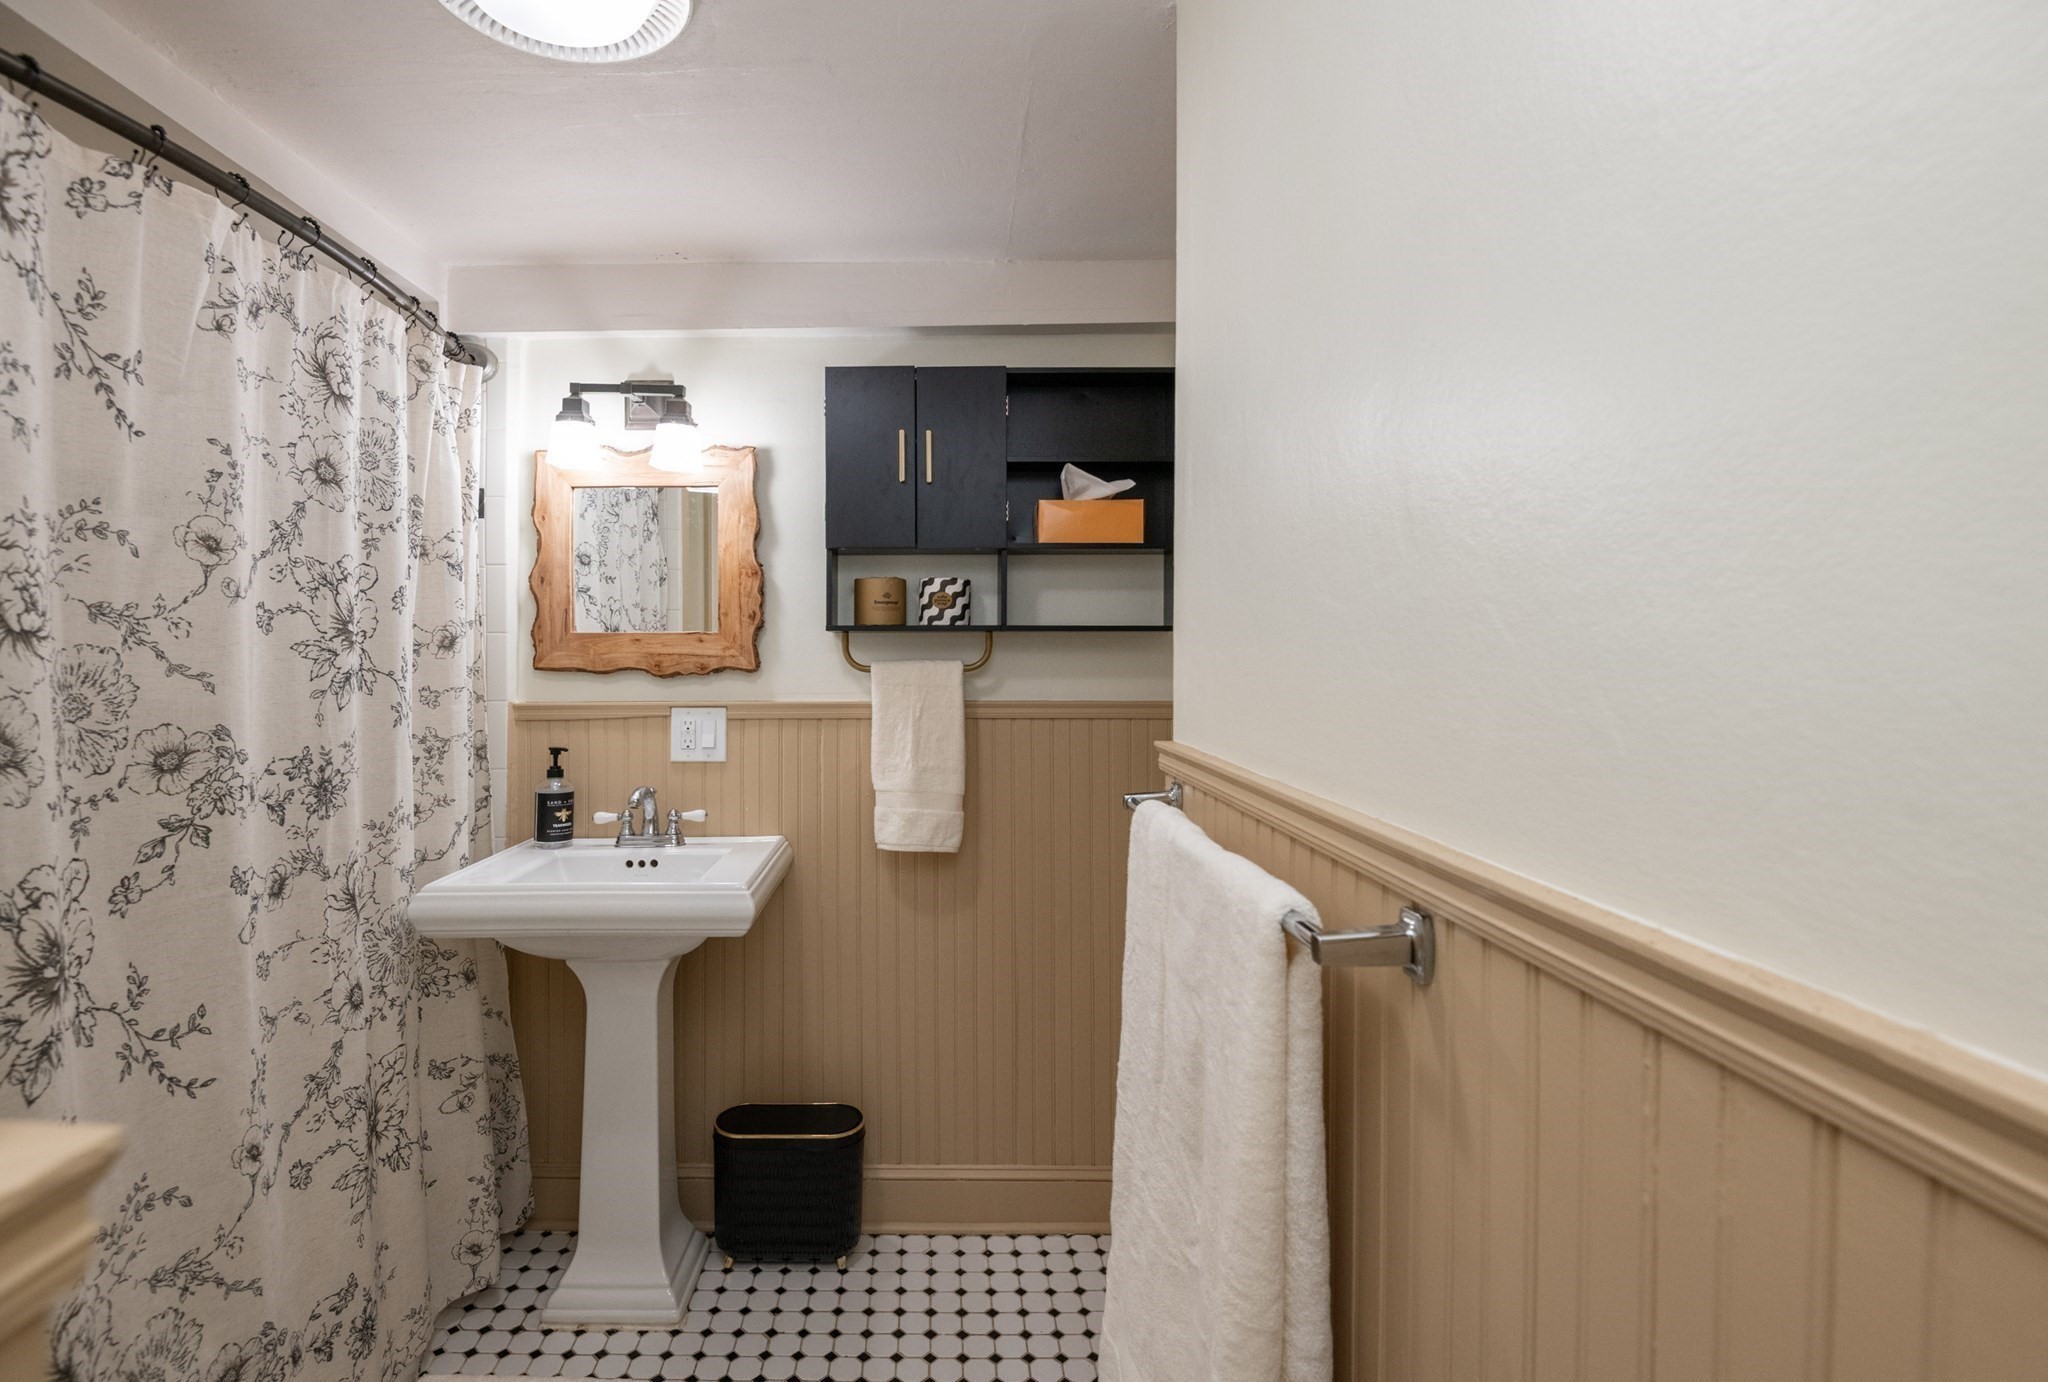
Full Bathrooms: 1
Area & Lot
Total area 1,038 Sq.Ft.
Lot Area 10,001 Sq.Ft.
Living area 1,038 Sq.Ft.
MLS® ID 73568798
Year Built 1850
High School Peabody High School
Middle School Higgins Middle School
Architecture Styles Cape
Type Residential
Status Sold
Date Sold October 1, 2026
Exterior
Air conditioning Window Unit(s)
Heat type Baseboard, Propane
Water Source Public
Sewer Public Sewer
Other Exterior Features Deck - Composite, Patio, Rain Gutters, Fenced Yard
Parking Paved Drive, Shared Driveway, Off Street, Paved
Lot Features Easements, Level
Utilities for Electric Dryer, Washer Hookup
Finance
Sales Price $505,000
Real Estate Tax $4,630 yearly

Work With Sofia

Sofia takes immense pride in her willingness to go the extra mile for her clients, leveraging her expertise to present properties in their most alluring light, providing guidance on design aesthetics, and masterfully organizing spaces.