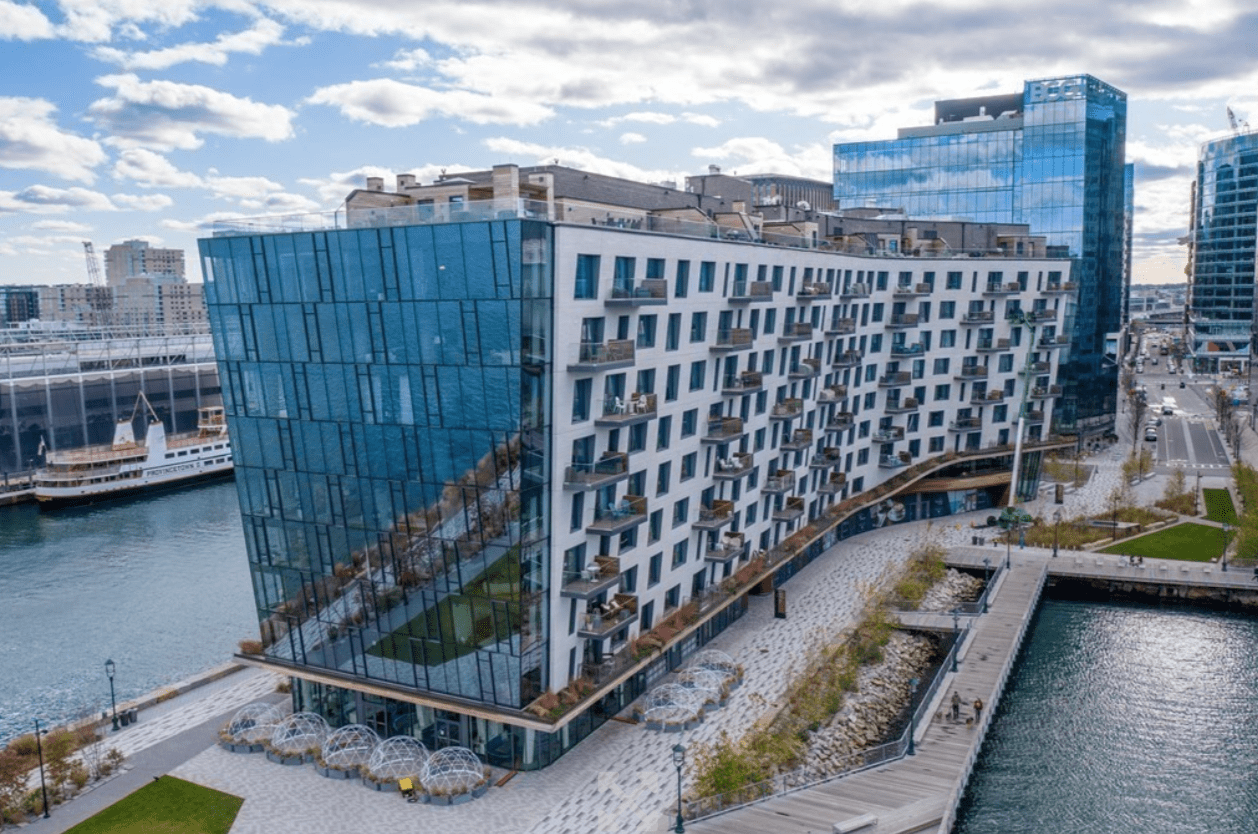
Modern waterfront development with curved buildings and a timber boardwalk beside the harbor.

Pier 4

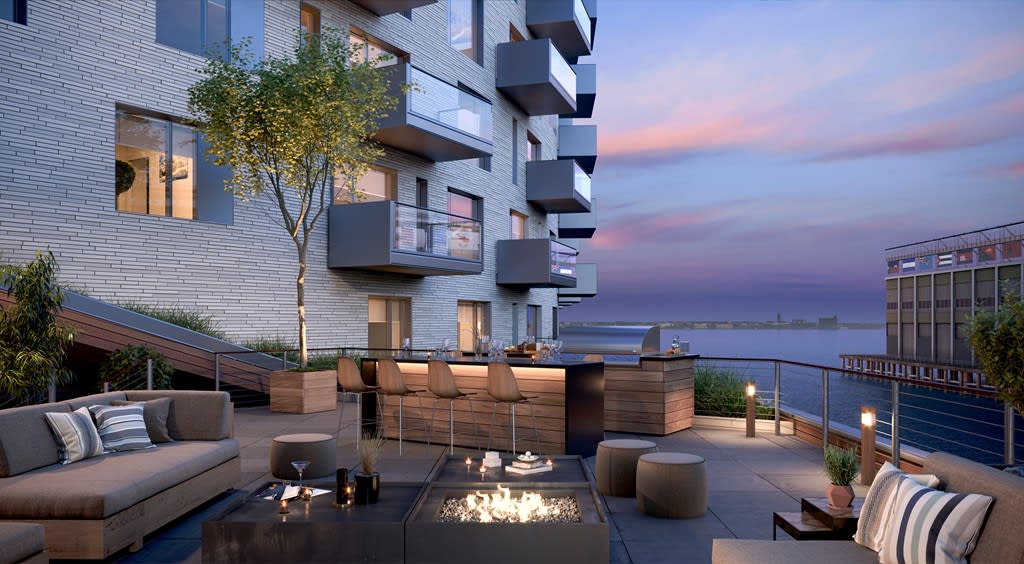
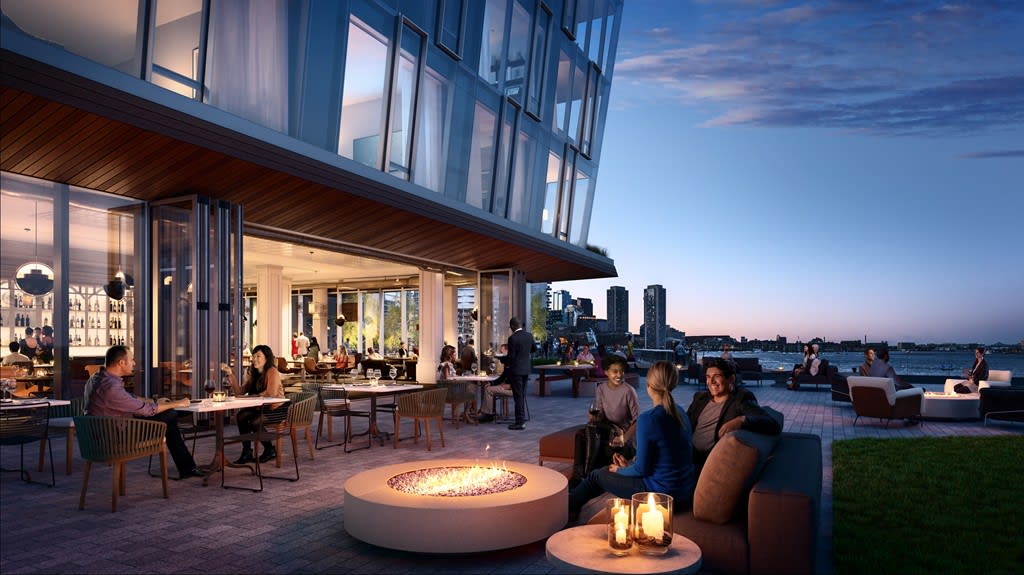
The condominiums at Pier 4 showcase private outdoor spaces and picturesque water views, while the penthouse units boast private roof decks. Residents can enjoy a range of amenities, such as an outdoor terrace, a seating and dining area with a fire pit, virtual golf, and round-the-clock concierge services provided by First Service Residential.

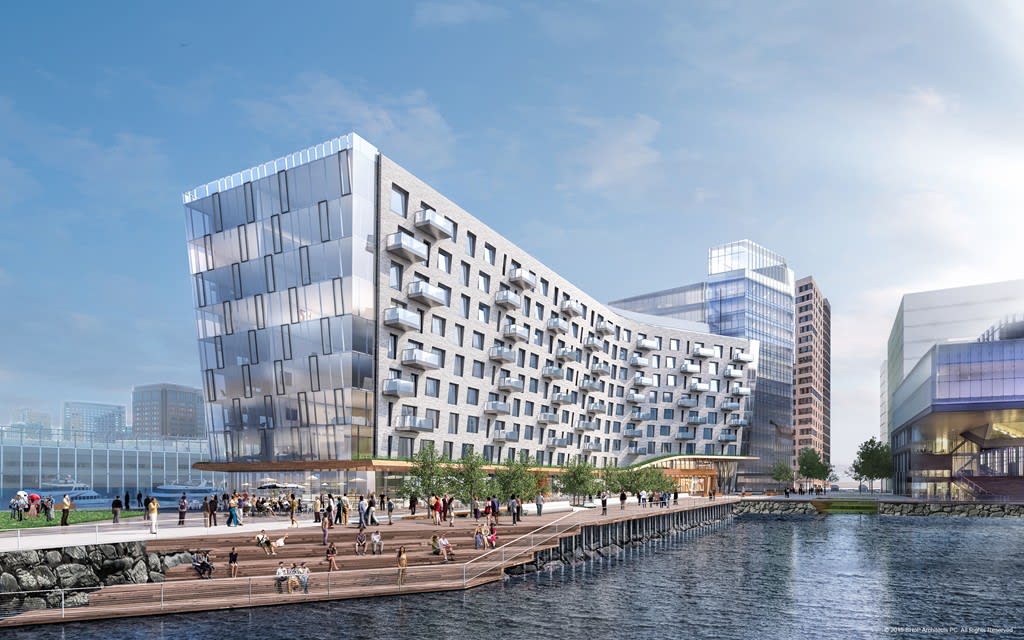
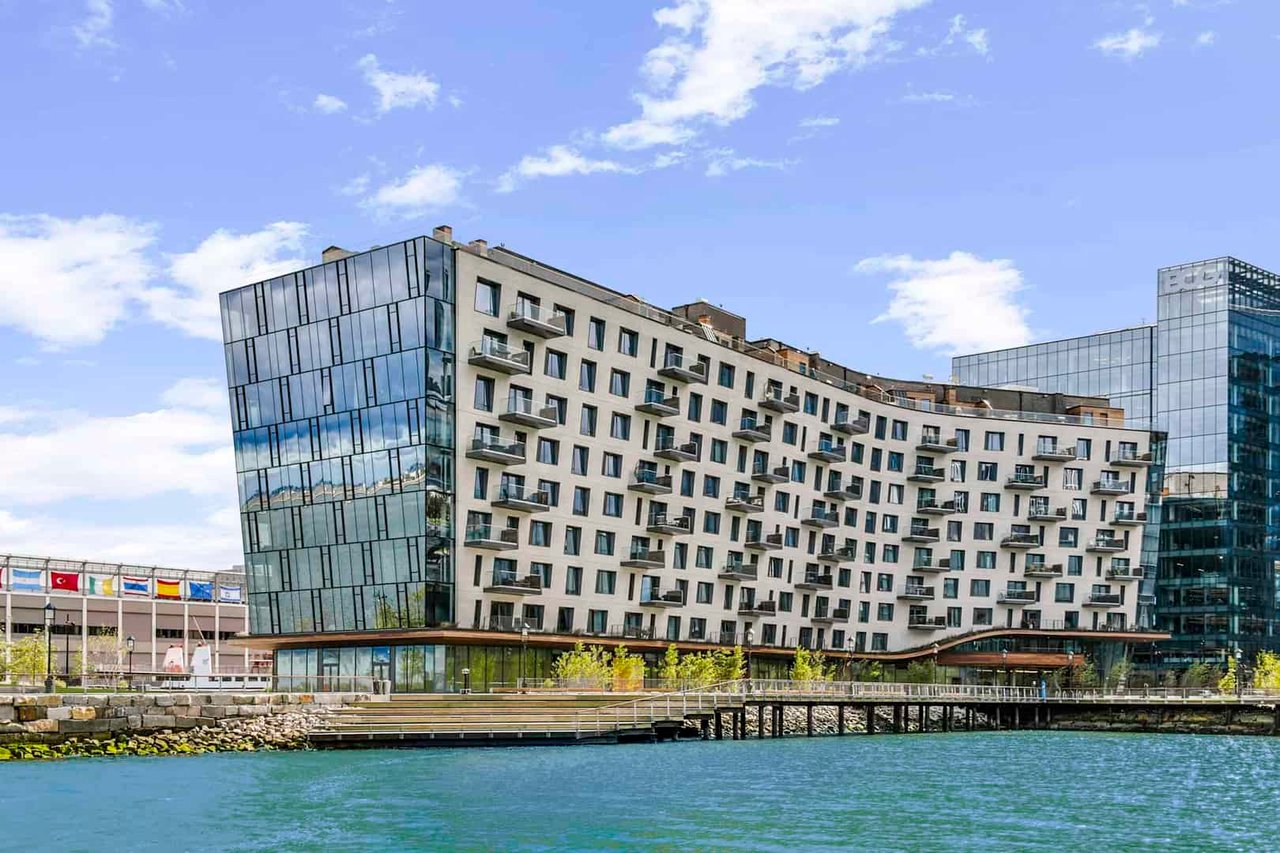
Pier 4 offers a selection of exclusive luxury homes with stunning views of the Harbor on three sides. This nine-story, 106-unit condo building, complete with an underground parking garage, is situated on the former site of the beloved Anthony's Pier 4 restaurant. The project boasts a top-notch development team, which includes New York-based ShoP Architects collaborating with Boston-based CBT, Cambridge-based landscape architect Reed Hilderbrand, and developer Tishman Speyer.

The condominiums at Pier 4 showcase private outdoor spaces and picturesque water views, while the penthouse units boast private roof decks. Residents can enjoy a range of amenities, such as an outdoor terrace, a seating and dining area with a fire pit, virtual golf, and round-the-clock concierge services provided by First Service Residential.

The mixed-use development plan for the site also encompasses a premier 13-story office tower, new retail offerings, and public spaces, including a one-acre park at the pier's tip and the extension of the Harbor Walk around the site's perimeter. Additionally, there are upscale waterfront dining options at Woods Hill Table on the Pier's first level, and a public plaza situated between the neighboring Institute of Contemporary Art (ICA) and the condominiums.
Details

106

Number of Units

9

Stories

2018

Year Built

Gallery

Waterfront apartment building with a curved facade, glass sections, and balconies beside a boardwalk.
Pier 4 waterfront building with white balconies, blue glass façades, and a boardwalk beside the harbor.
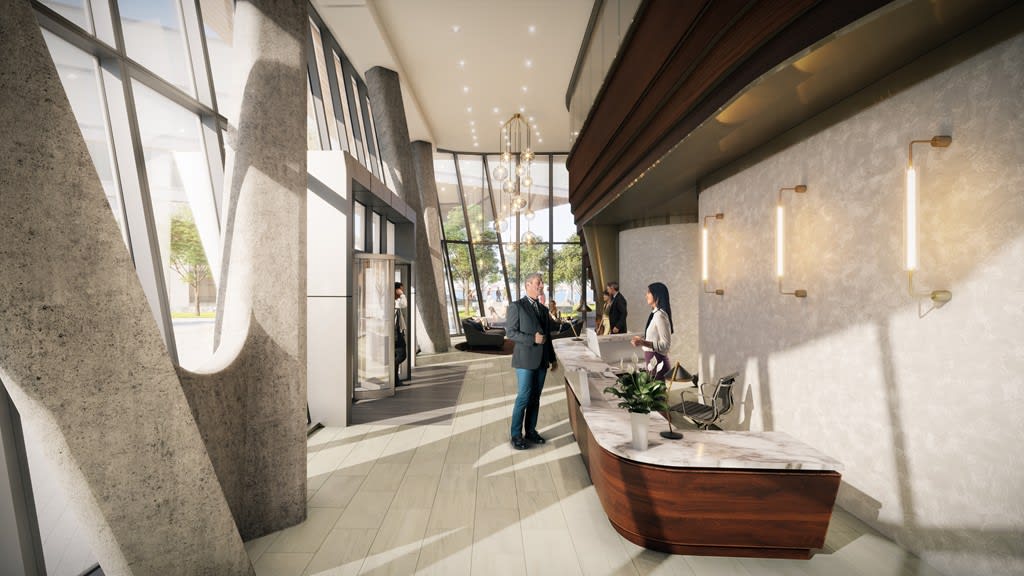
Contemporary lobby with a curved marble reception desk, sculptural concrete columns, and tall windows.
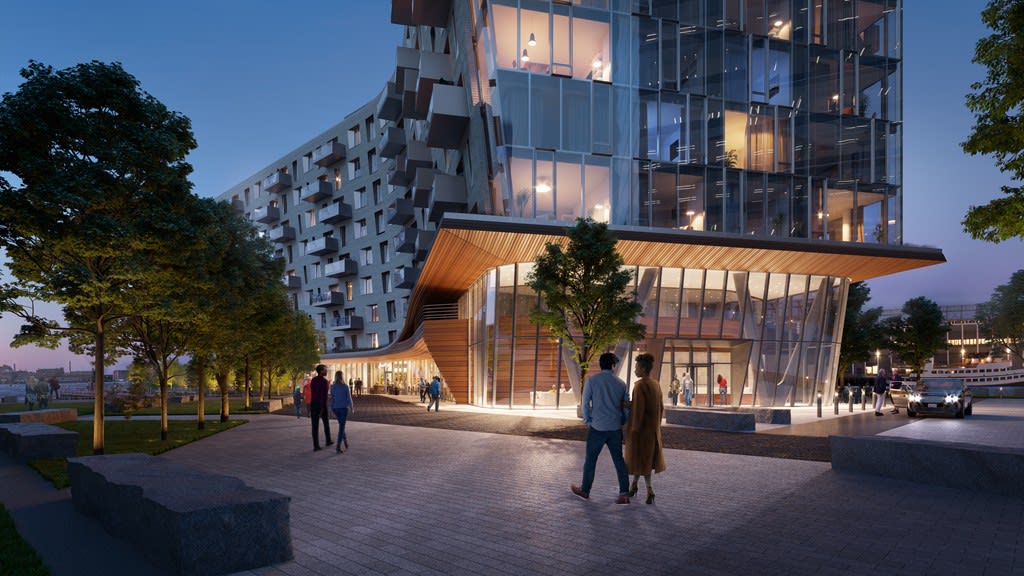
Modern glass residential tower with a wood-clad podium beside a landscaped pedestrian plaza at dusk.
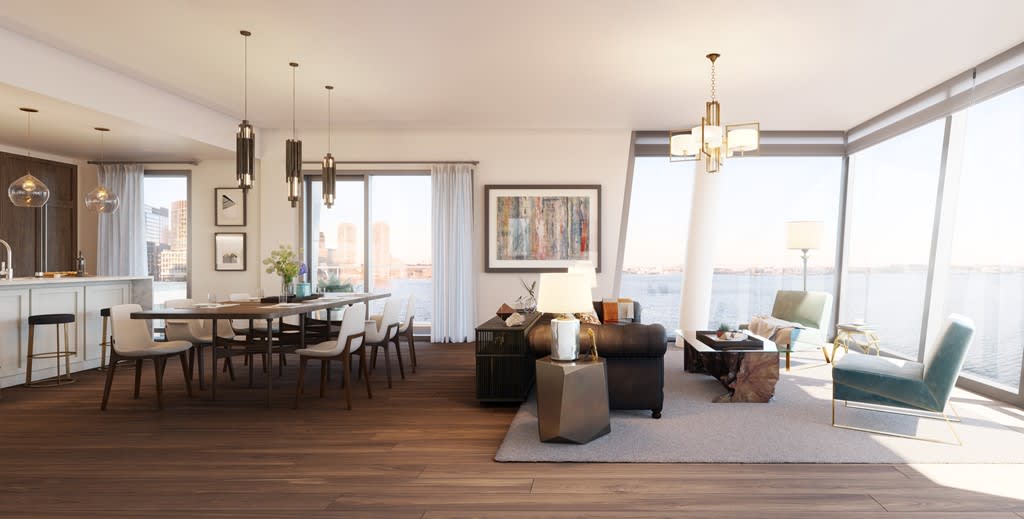
Open-plan living and dining room with floor-to-ceiling windows overlooking the water.
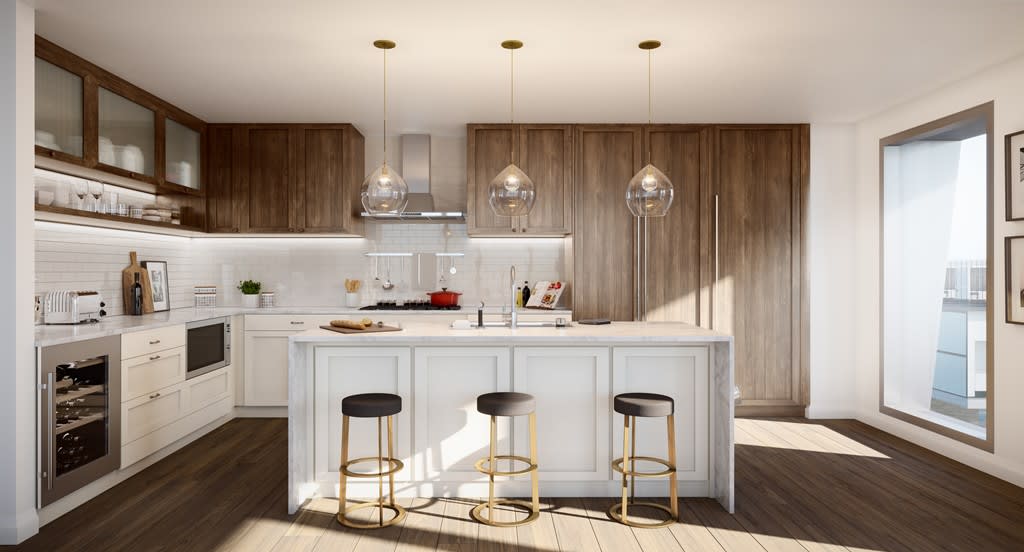
Modern kitchen with a large white island, three bar stools, and dark wood cabinetry.
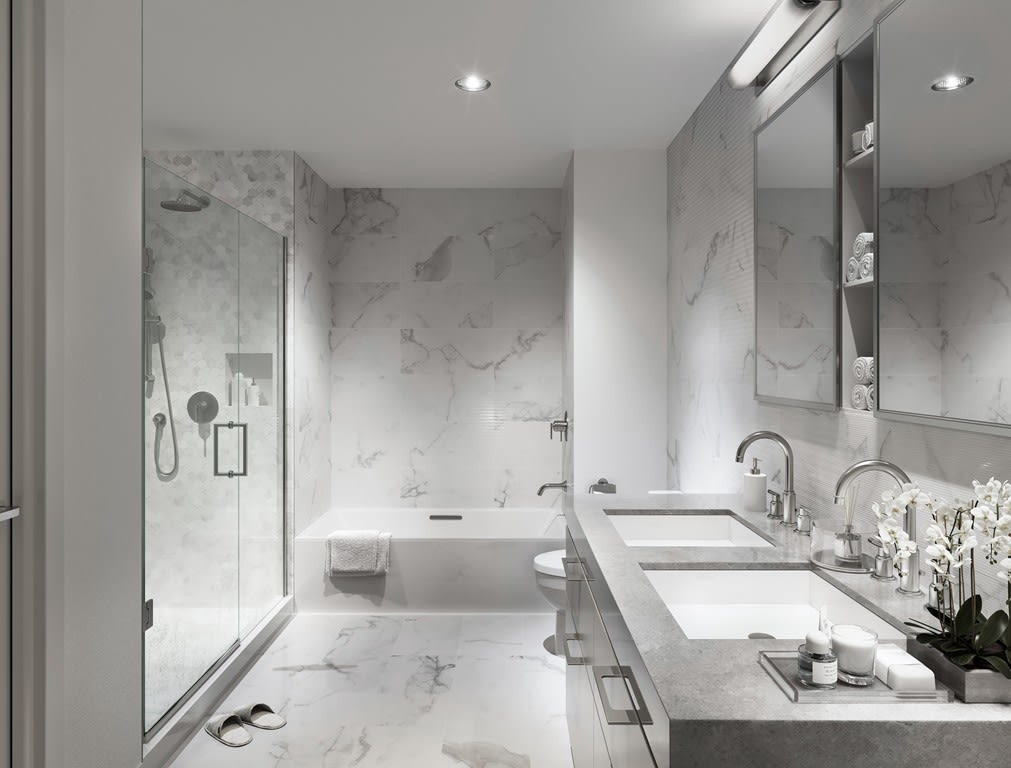
Marble bathroom with a glass shower, built-in tub, and double-sink vanity.
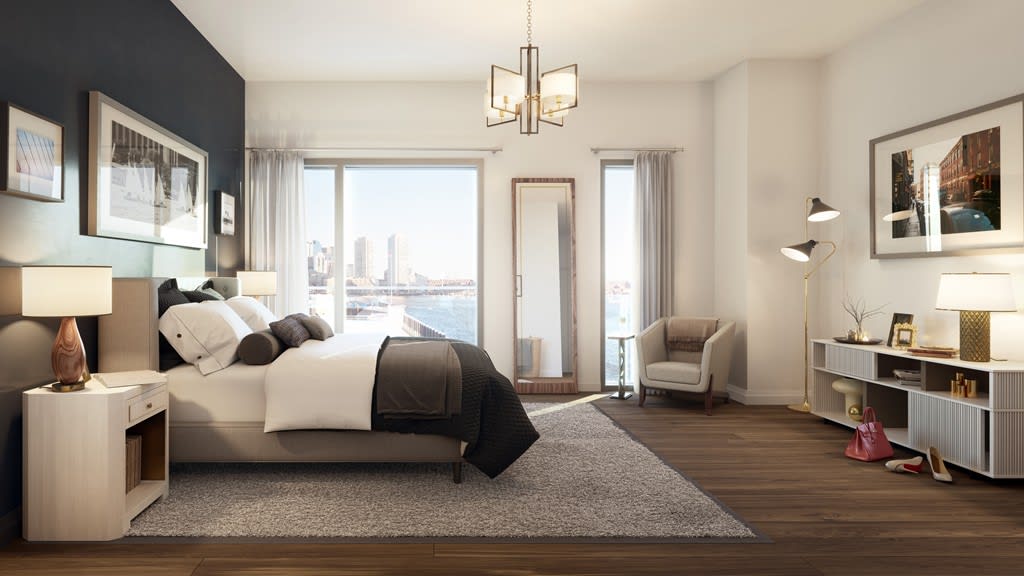
Bedroom with a dark accent wall and large windows overlooking the water and city skyline.
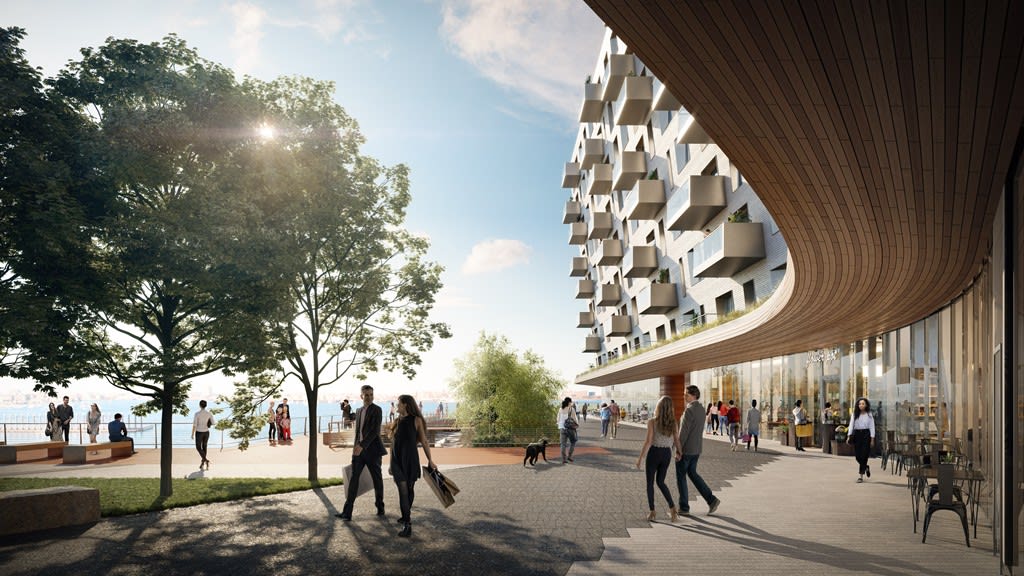
Pier 4 waterfront development with a curved timber canopy, balconies, and public promenade.
Rooftop terrace with outdoor seating and fire pit overlooking the water at dusk.
Waterfront terrace with restaurant seating, a fire pit, and city views at dusk.

Work With Sofia

Sofia takes immense pride in her willingness to go the extra mile for her clients, leveraging her expertise to present properties in their most alluring light, providing guidance on design aesthetics, and masterfully organizing spaces.